10 & 12 Clementi Avenue 1 · 99-Year Leasehold · District 5· Clementi, near Clementi MRT (EW23)
ELTA logo
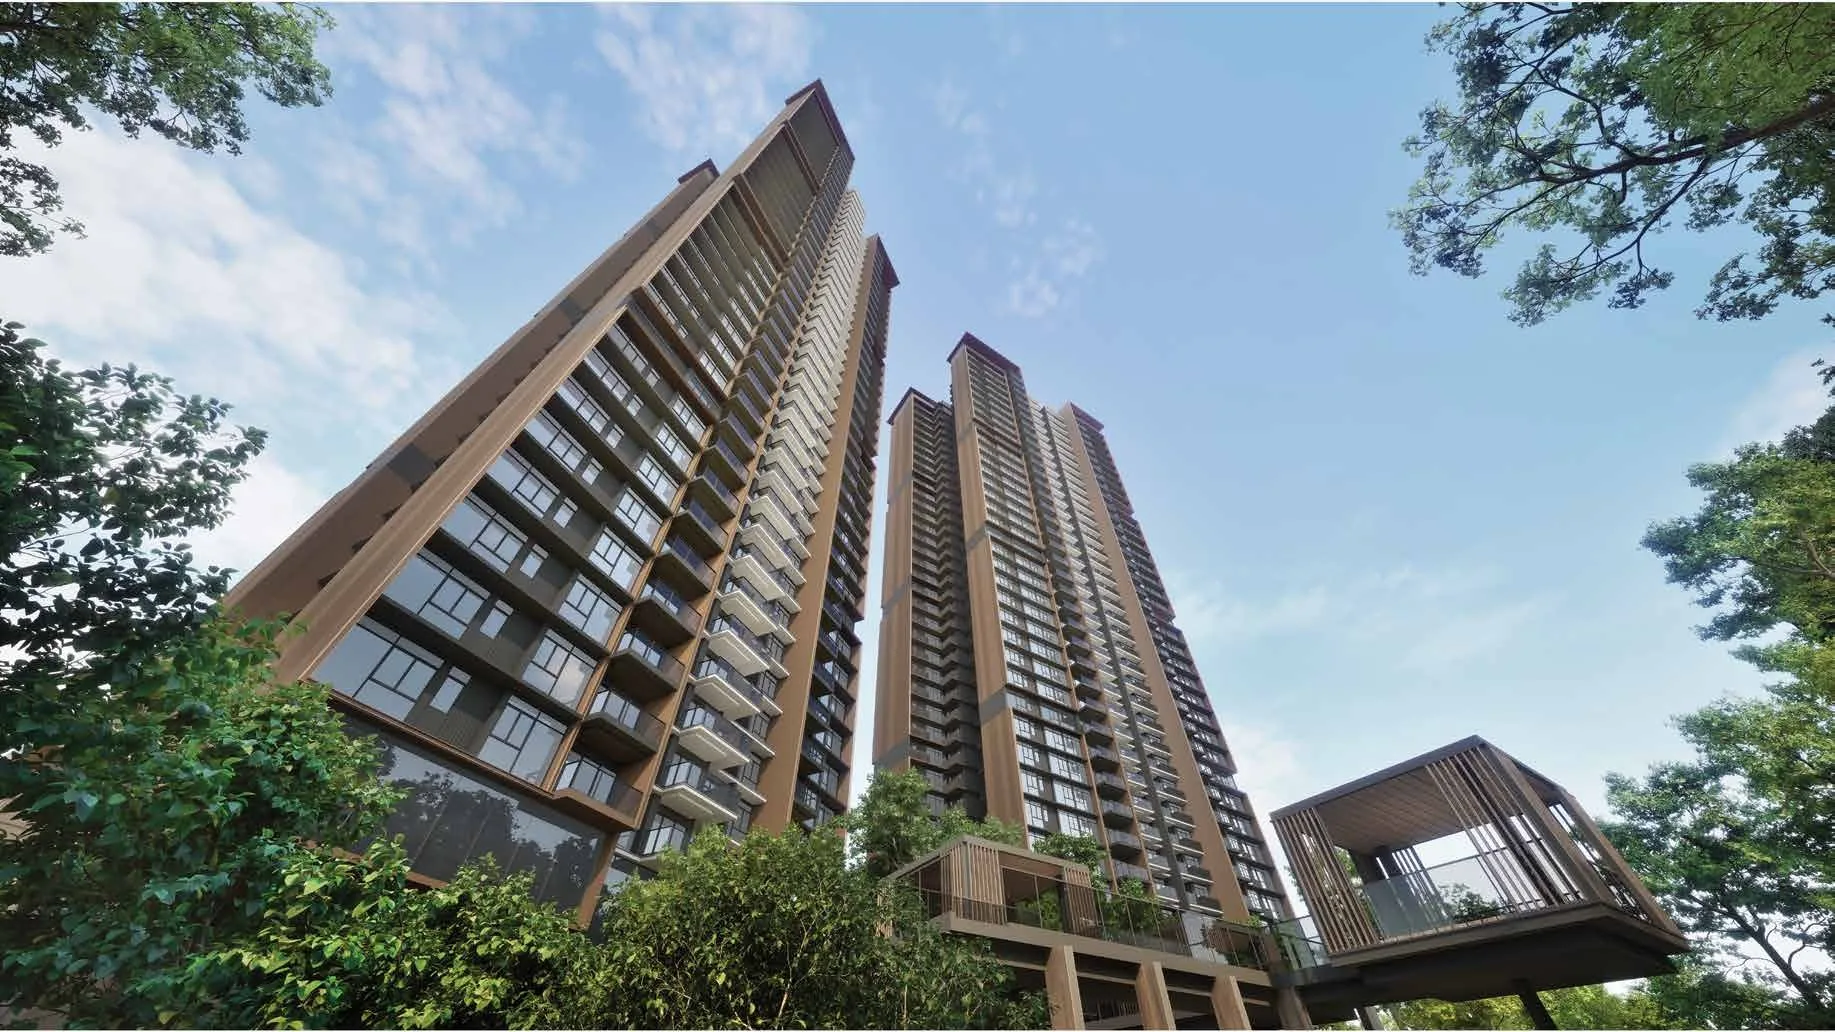
ELTA, artist’s impression: the two 39-storey towers seen from below through the trees, with a timber-framed treetop pod cantilevered from the podiumArtist’s impression
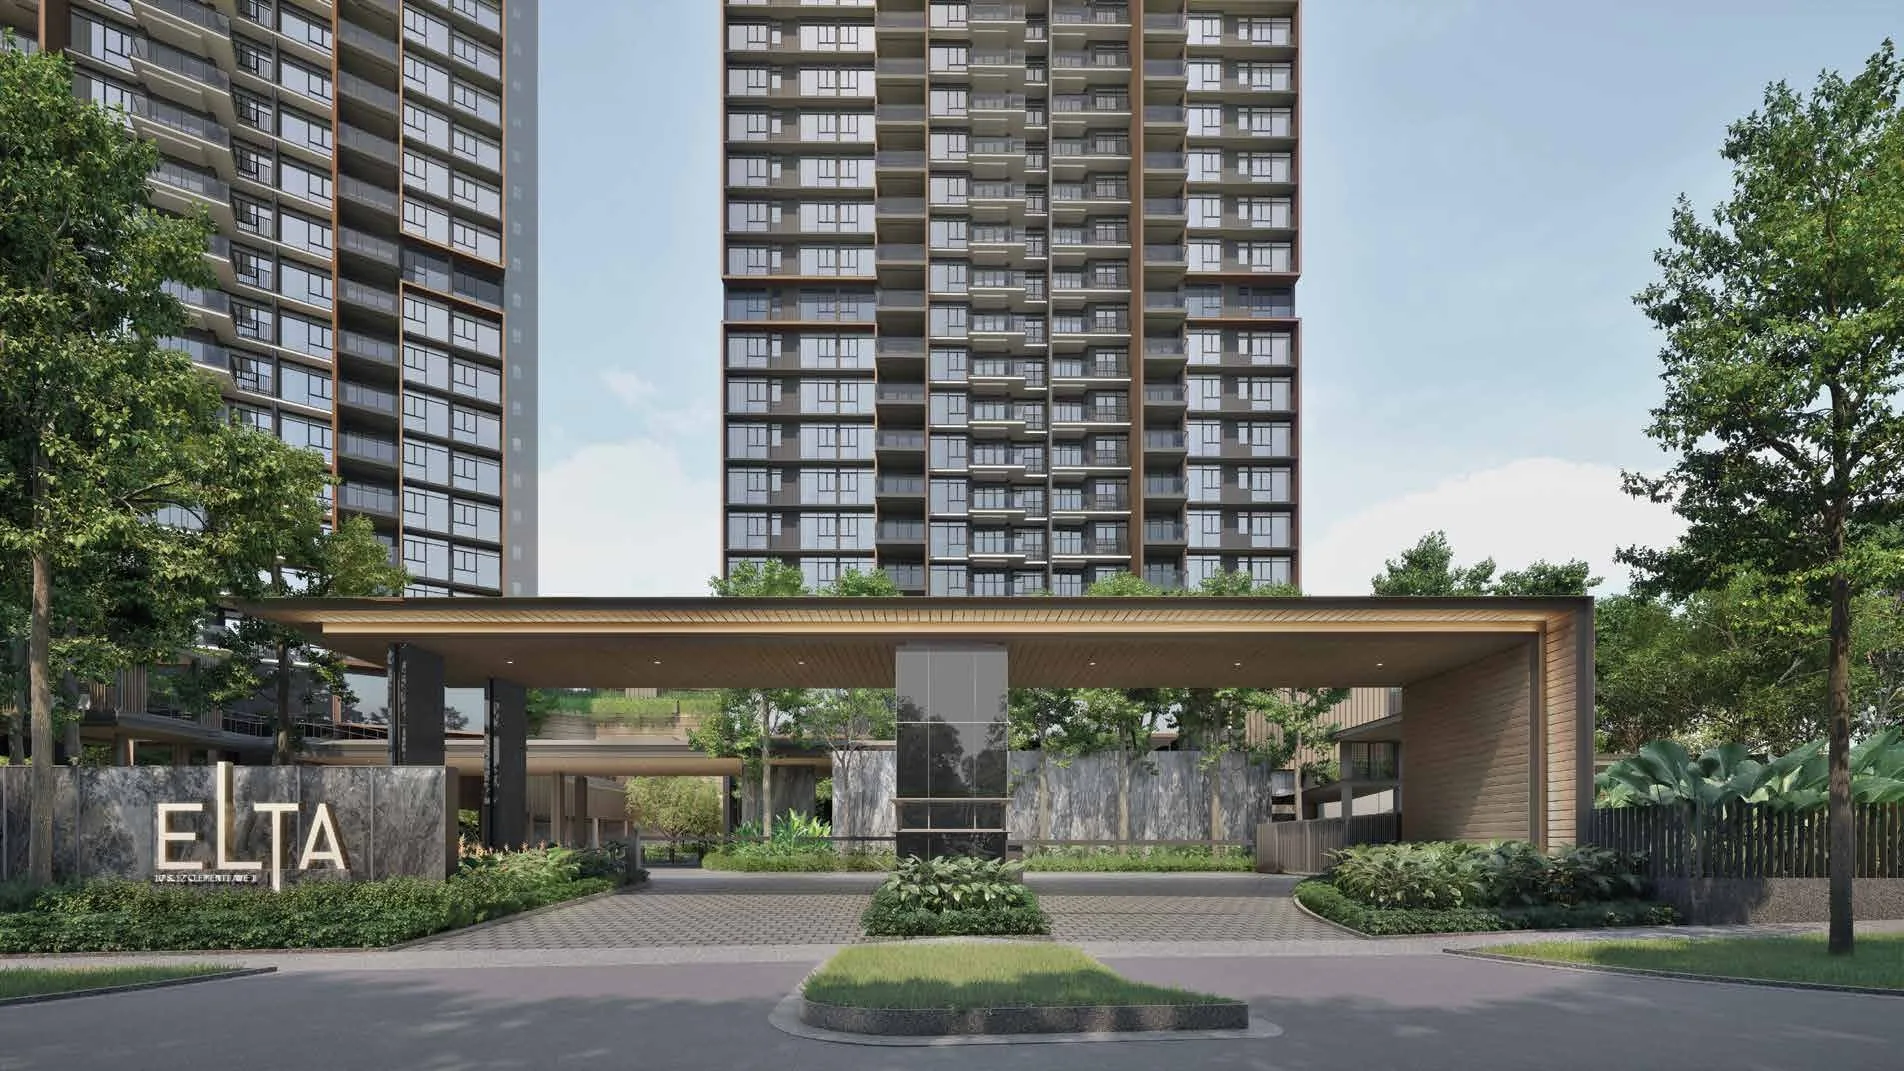
ELTA, artist’s impression: the arrival court on Clementi Avenue 1, a long timber-lined canopy over the drop-off with the ELTA sign wall and both towers behindArtist’s impression
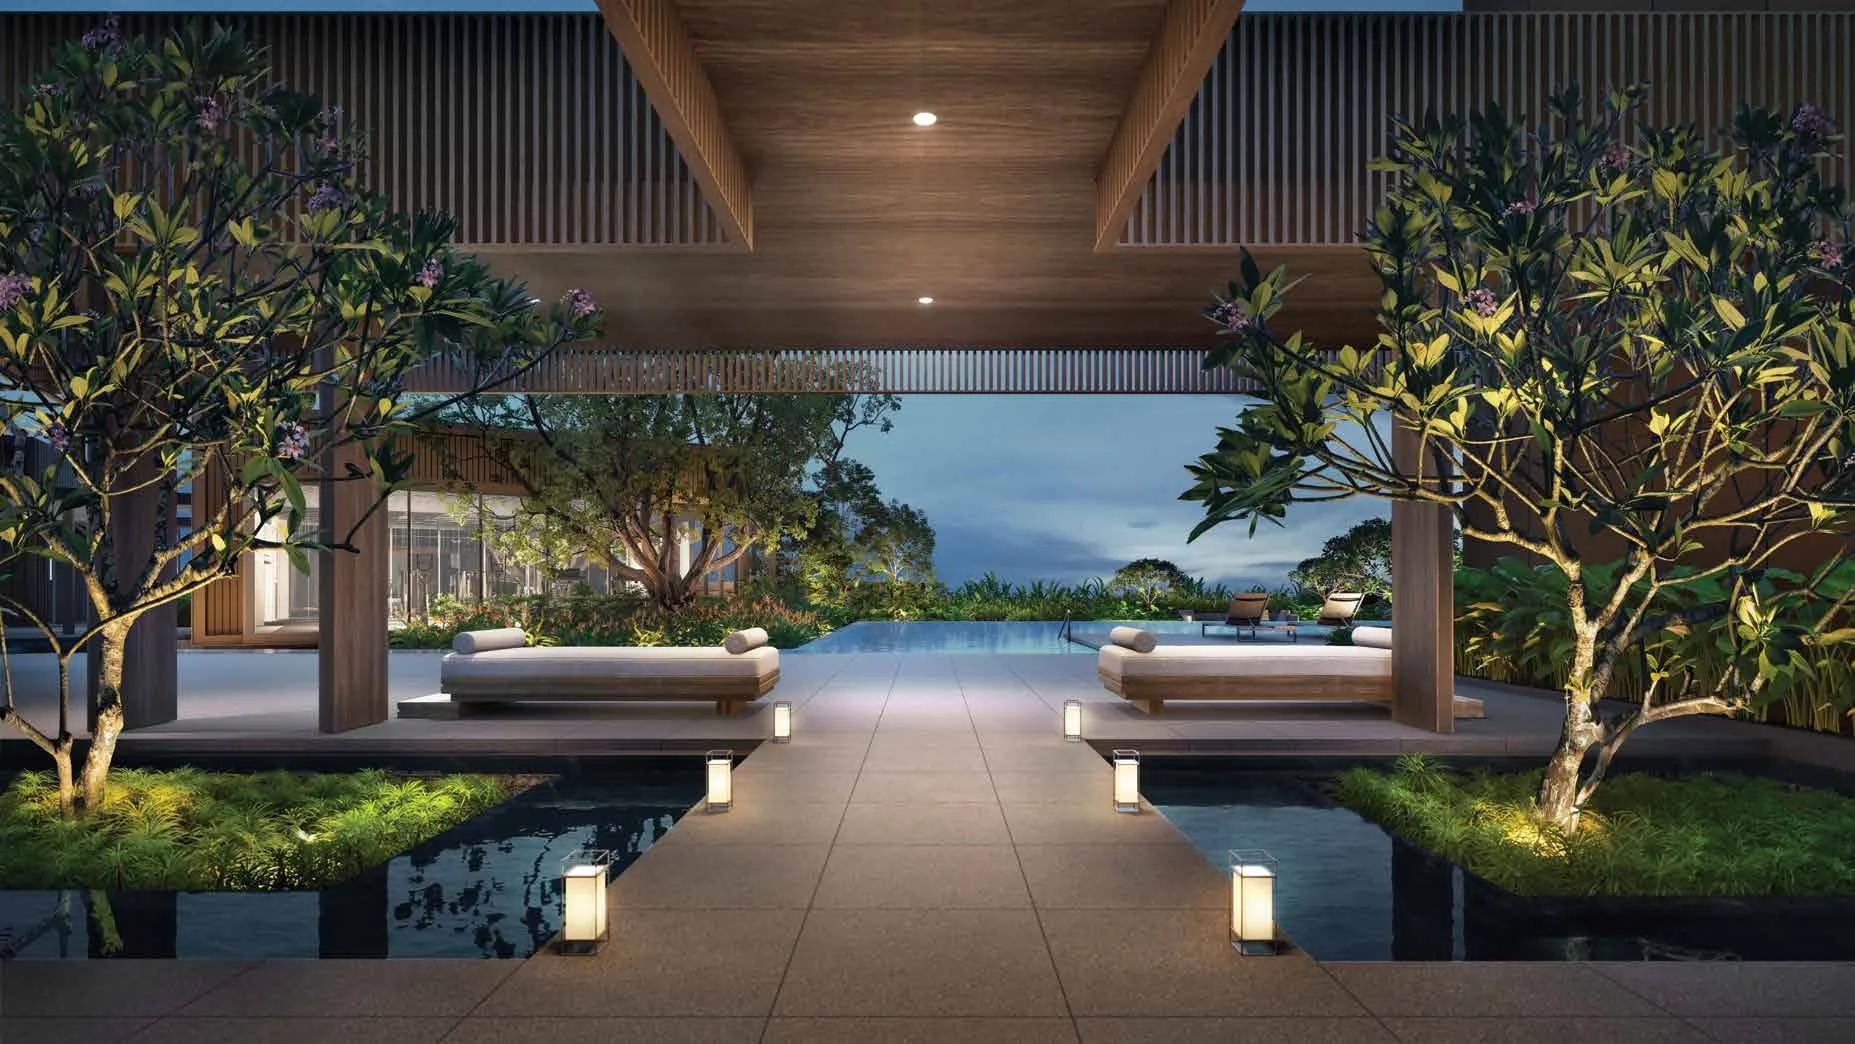
ELTA, artist’s impression: the Pavilion grand lobby of The ELTA Club at dusk, a timber-ceilinged lounge between reflecting pools opening onto the pool deckArtist’s impression
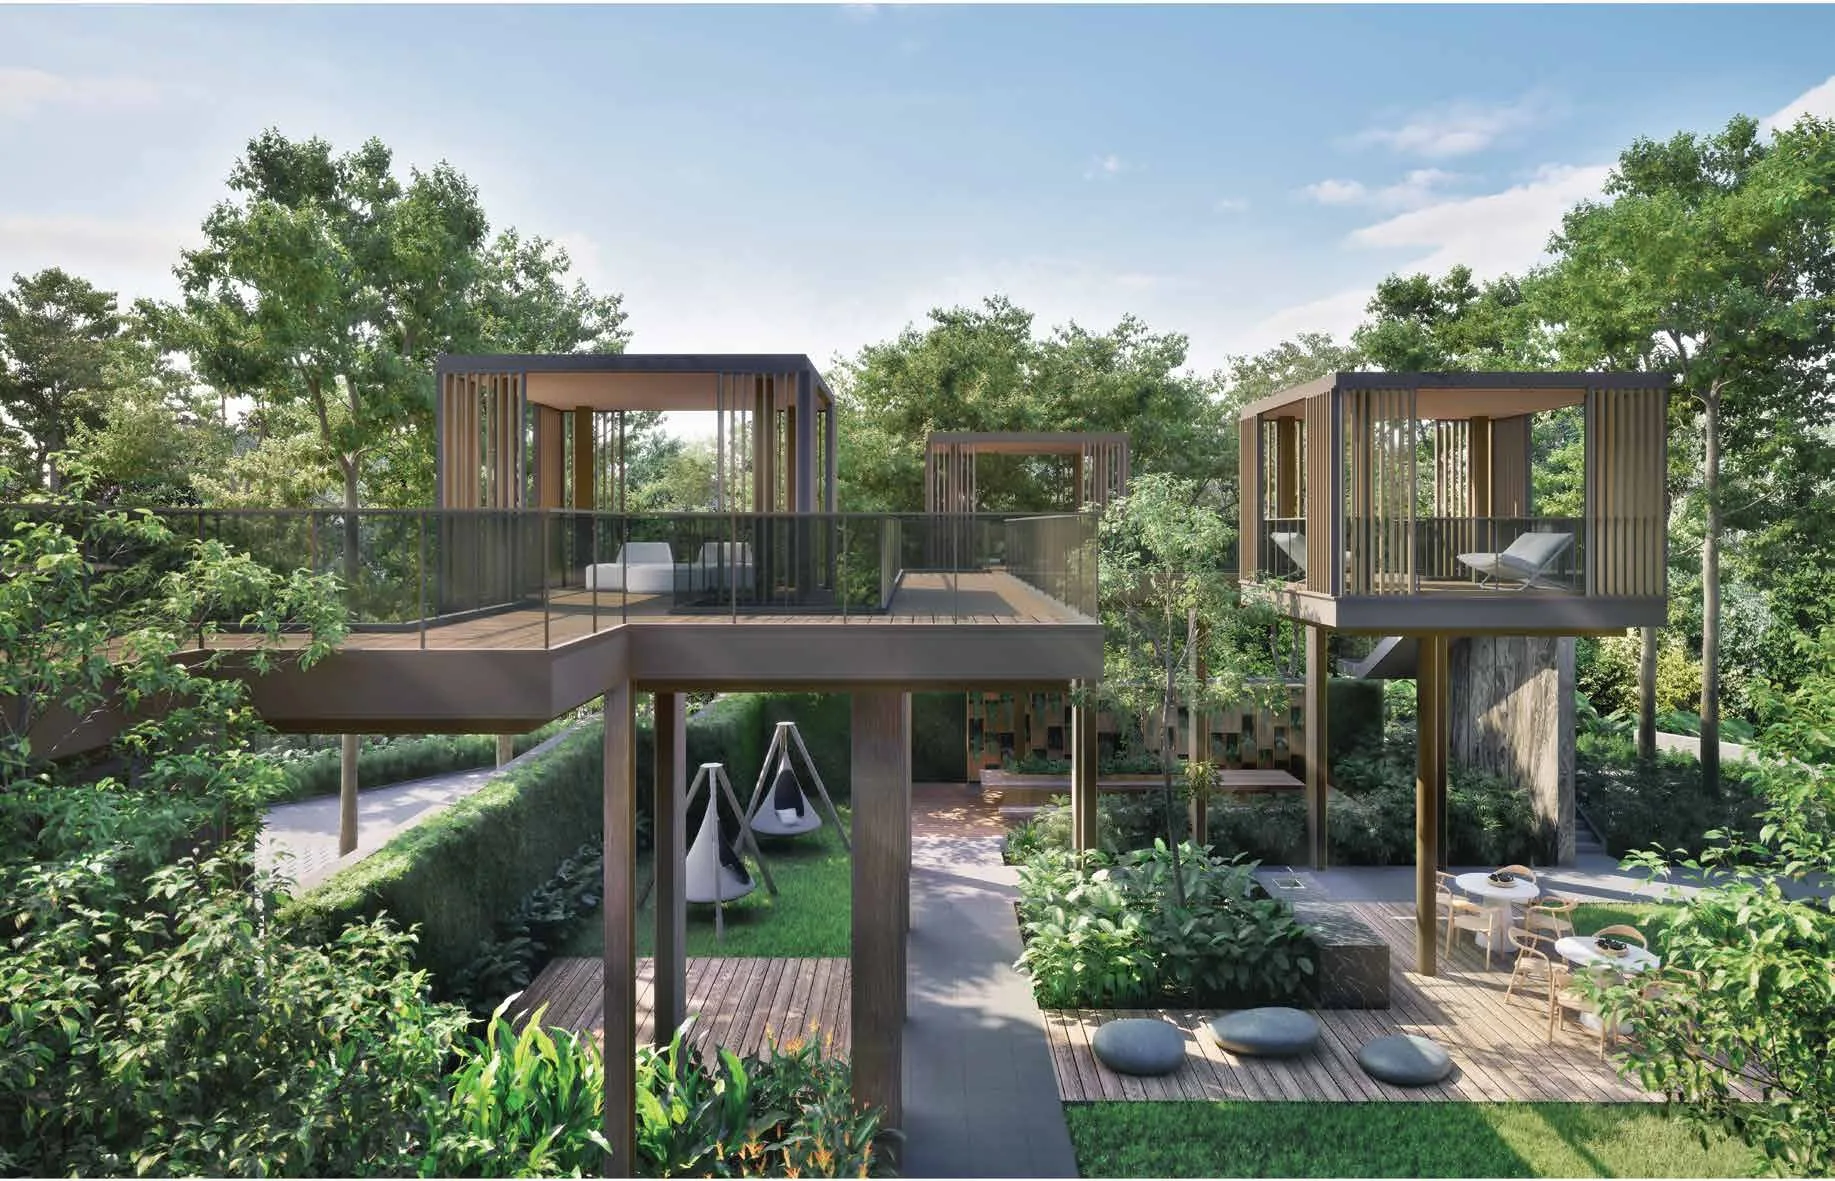
ELTA, artist’s impression: the communal sky bridge and two timber treetop pods among tall trees, with swing seats and floor cushions on the deck belowArtist’s impression
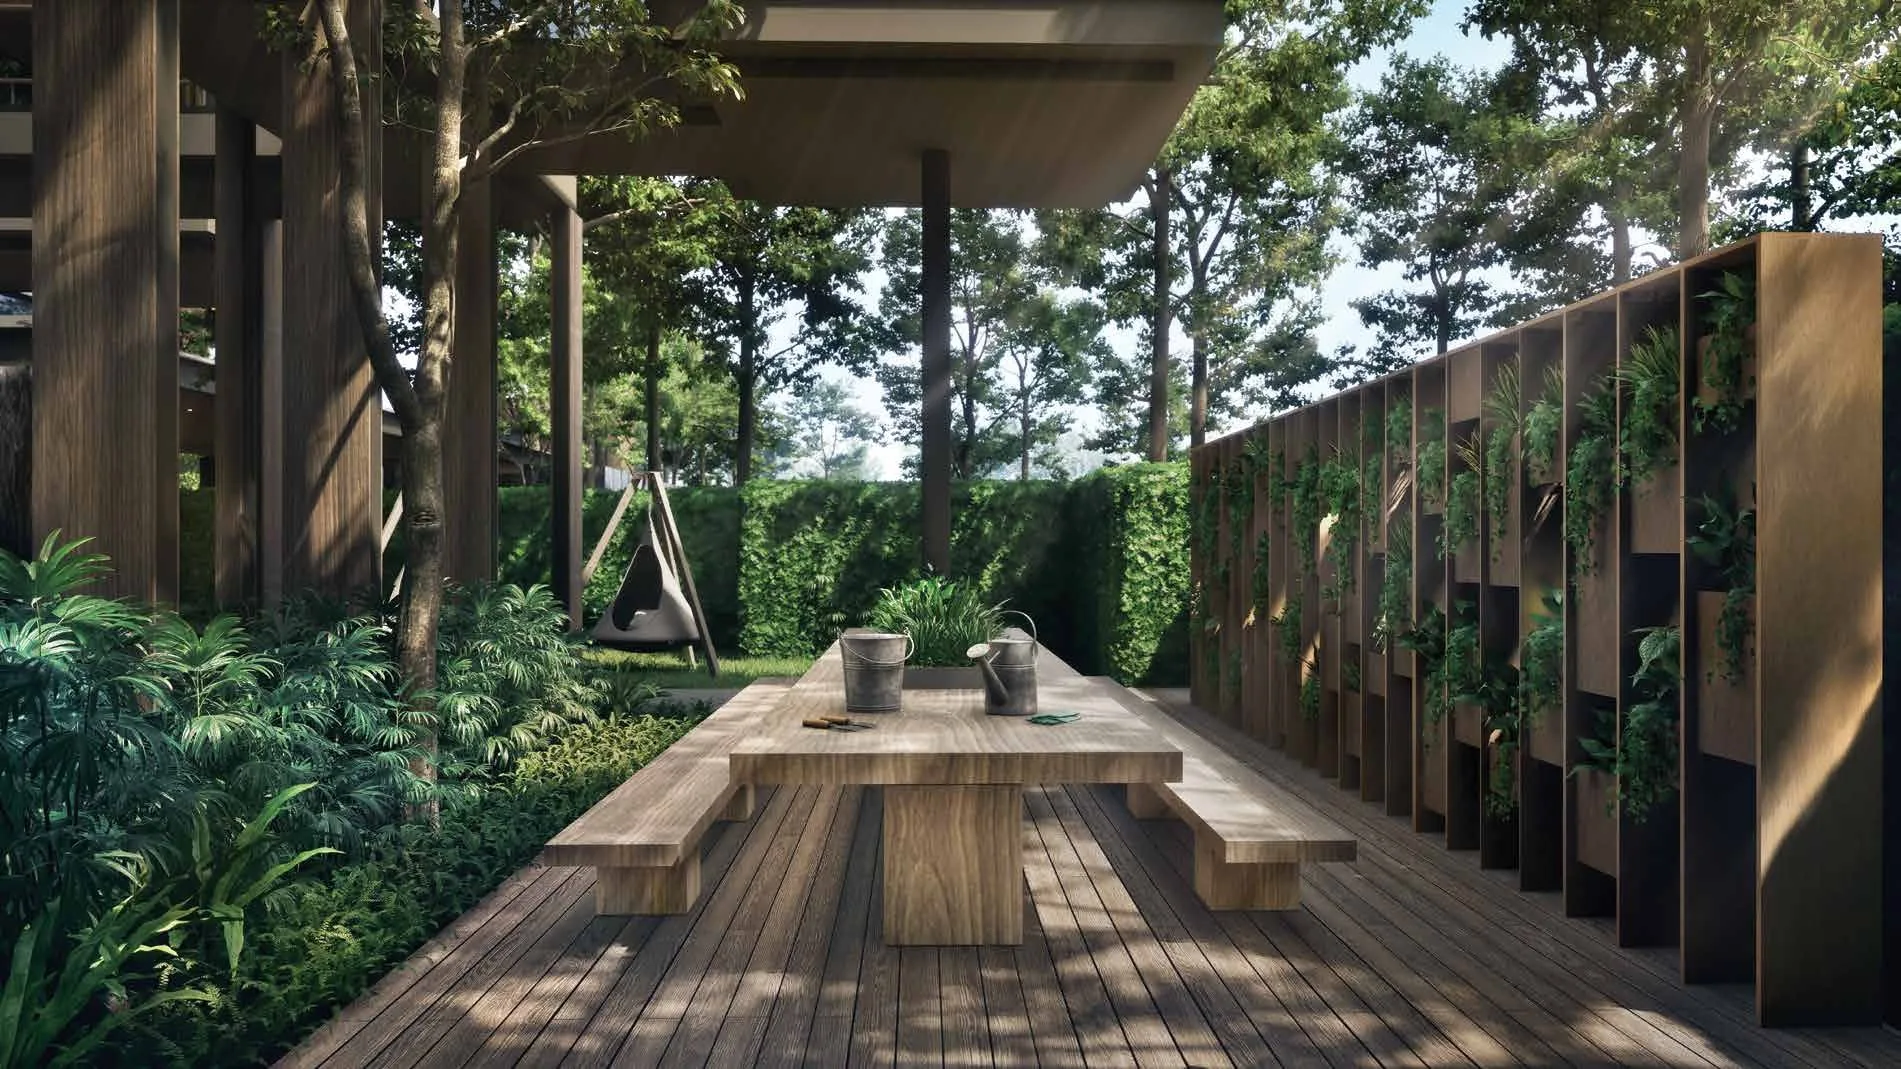
ELTA, artist’s impression: the gardening corner, a long timber table on a deck beside a planted green wall under the treesArtist’s impression
Clementi Avenue 1 · District 5 · Now selling

ELTA (Updated 2026)

Five hundred and one homes in two 39-storey towers rising out of a planted podium, with treetop pods, a sky bridge and a 50-metre lap pool — in the school belt of Clementi, a short walk from the town centre.

Latest update

What’s New at ELTA

Balance units and transaction records for ELTA update here from the sales data. Last updated 20 October 2026.

Now selling. ELTA is on sale. The homes still available and showflat appointments are arranged by the Sales Concierge.

Book a Showflat Appointment

Balance Units Chart · Recent Transactions

Ask the Sales Concierge for

Nearest MRTClementi (EW23), about 740 m in a straight line

ELTA Milestones

  • NowELTA is on sale. The Sales Concierge sends the latest price list, the homes still available and the full project details.
  • Sep 2026Both towers reach their structural top-out; about 84% of the homes sold, based on caveats lodged (EdgeProp, 17 September 2026).
  • 22 Feb 2025Launch day: 326 of the 501 homes, about 65%, are sold (EdgeProp).
  • 7 Feb 2025ELTA is previewed (EdgeProp).
  • 13 Feb 2024The 99-year lease of the site begins (developer’s factsheet).
Elevated modern living

Five hundred and one homes among the treetops.

Two 39-storey towers on a site of 13,451 square metres, between Clementi town and the green belts of the west.

Launch22 February 2025
Homes501
Towers2, of 39 storeys
Clementi · District 5 · 99-year leasehold

ELTA at a Glance

ELTA is a private condominium of 501 homes on a site of about 13,451 square metres at 10 and 12 Clementi Avenue 1, in the mature west-side town of Clementi. Its developer, HC Land (Clementi) Pte. Ltd., is a joint venture between MCL Land and CSC Land Group (Singapore), and the development is known in Chinese as 逸泰·雅居.

Buyers searching for Elta Condo, ELTA Clementi or the Clementi Avenue 1 condominium are looking at the same address. Two towers of 39 storeys stand on a three-storey podium with a basement: the lower floors hold the multi-storey car park and the facilities, the fourth storey holds the pool deck and The ELTA Club, and the homes run from the fourth storey to the thirty-ninth. The project details page has every particular.

The name joins “elevated” with “alta”, meaning high, and the developer describes the design as a modern treehouse: clean towers softened by cascading greenery, with landscaped decks carried upward through the podium and timber pods set among the trees.

Block 10 · Block 12

Two towers, one garden.

Block 10 holds stacks 01 to 06 and Block 12 stacks 07 to 14, both rising from the same planted podium.

DeveloperHC Land (Clementi) Pte. Ltd.
Site area13,451.1 sq m
Home types1 bedroom + study to 5 bedrooms
Vacant possessionExpected by 31 Mar 2029
Tenure
99 years
Homes
501
Towers
2 × 39 storeys
Clementi MRT
~740 m
Location · Developer · Showflat

Explore ELTA

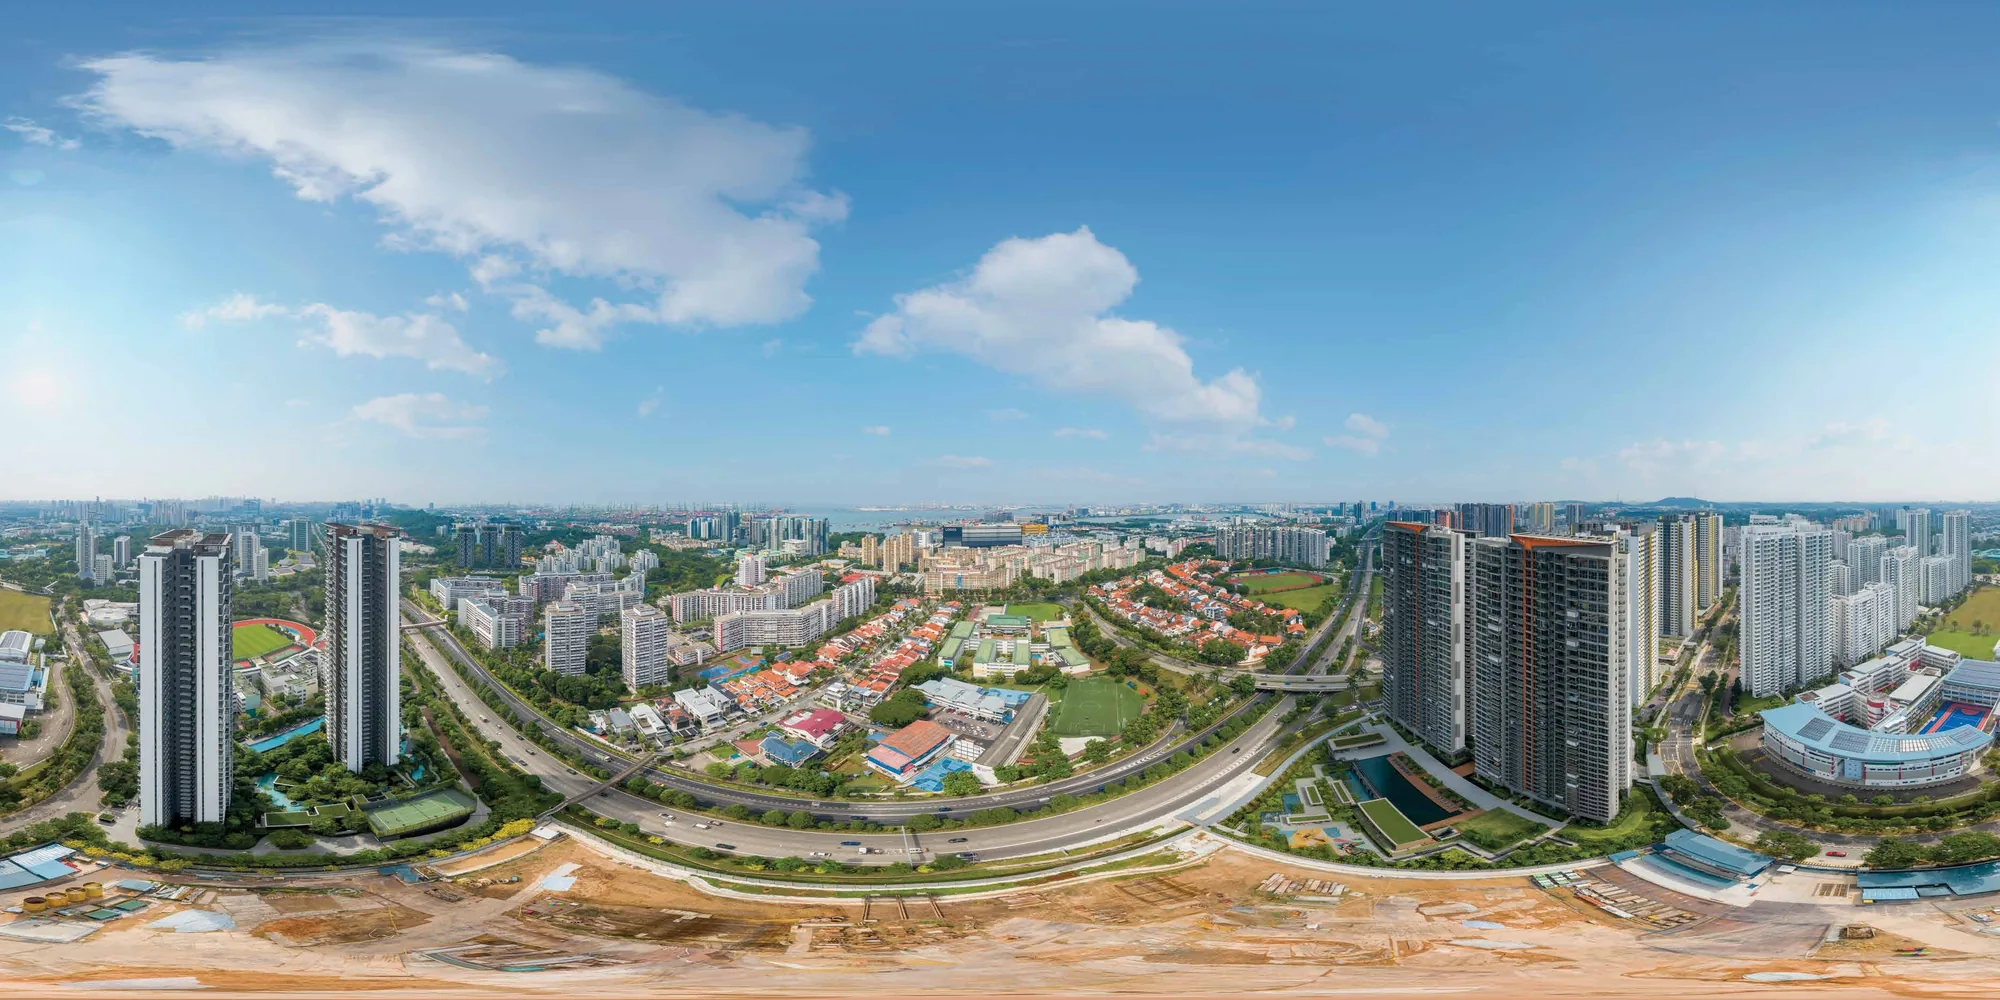
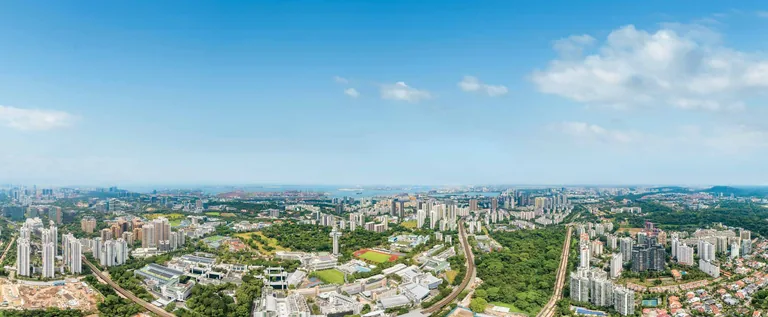
Drone photograph of Clementi around the ELTA site, with the towns, schools and green belts of the west, for illustration of the location onlyFor illustration only01Clementi

ELTA Location

ELTA stands on Clementi Avenue 1 in Clementi, District 5, between the town centre and the Ayer Rajah Expressway.

Exits C and D of Clementi MRT station on the East-West Line are about 740 metres from the site in a straight line, and Dover station about 1.3 kilometres.

West Coast Plaza is about 470 metres away, and The Clementi Mall, 321 Clementi and the bus interchange all lie within about 900 metres.

Nan Hua High School is about 130 metres from the site and NUS High School about 360 metres, at the heart of a dense school belt.

Clementi Woods Park is about 880 metres away and West Coast Park about 1.3 kilometres.

The developer gives about two minutes by car to the Ayer Rajah Expressway.

The ELTA location page has the map and every distance.

Read More →
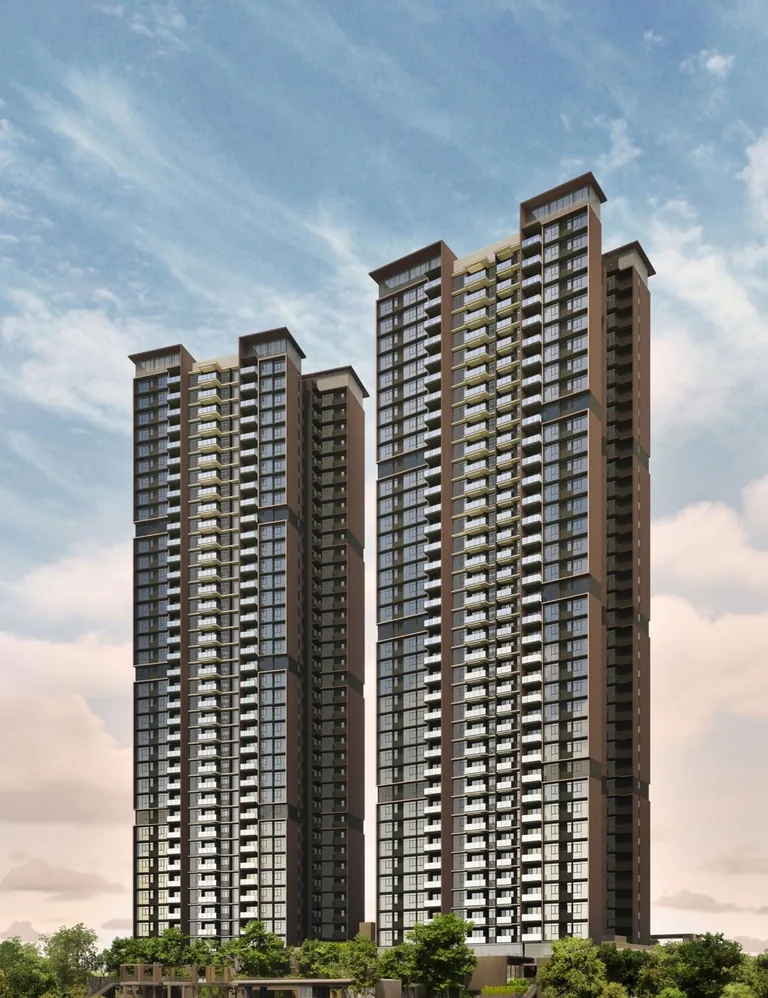
ELTA, artist’s impression: the two towers by day, their timber-toned frames and balconies rising above the trees along Clementi Avenue 1Artist’s impression02HC Land (Clementi)

ELTA Developer

ELTA is developed by HC Land (Clementi) Pte. Ltd., holder of housing developer’s licence C1501.

The company is a joint venture between MCL Land and CSC Land Group (Singapore), two developers with long Singapore records.

MCL Land, established in 1963, counts Nava Grove, Tembusu Grand, Piccadilly Grand, Leedon Green and Parc Esta among its developments.

CSC Land Group belongs to China Construction (South Pacific) Development, a BCA-registered contractor of A1 status, and developed Verdale and Twin VEW.

P&T Consultants designed ELTA, Index Design the interiors and EcoPlan Asia the landscape.

China Construction Realty is the main contractor, building with prefabricated prefinished volumetric construction.

The ELTA developer page sets out the partners and the team.

Read More →
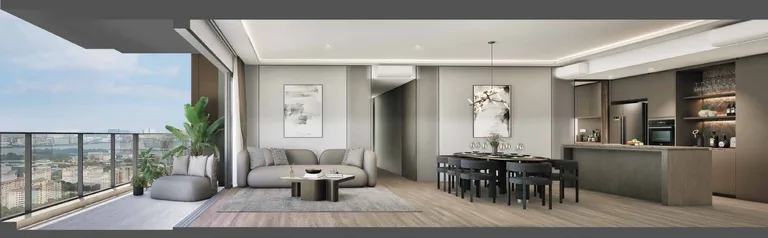
ELTA, artist’s impression: a living and dining room opening onto a full-width balcony, with the island kitchen and a wine display at the far endArtist’s impression03By appointment

ELTA Showflat Appointment

Showflat viewings are arranged by appointment through the Sales Concierge.

An appointment shows the finishes and fittings of the homes, from the smart lockset to the kitchen appliances named in the developer’s brochure.

The Sales Concierge brings the balance units chart, the floor plans and the schematic diagram of the homes at ELTA.

With thirteen layouts across two towers, it helps to say which type, stack and storey you prefer, and whether a fourth-storey home with a private enclosed space appeals.

A payment schedule and the stamp duty for your profile can be prepared in advance on request.

Viewings carry no cost and no obligation, and marketing commission is paid by the developer, not the buyer.

The ELTA showflat page takes bookings online.

Read More →
Clementi Avenue 1 · District 5

ELTA Location Map

Address

ELTA, 10 and 12 Clementi Avenue 1, Singapore 129633 and 129632, in Clementi, District 5.

Nearest MRT

Clementi (EW23), East-West Line: about 740 metres to Exits C and D in a straight line, about two minutes by car (developer’s brochure). Dover (EW22) is about 1.3 kilometres away.

Key distances

Nan Hua High Schoolabout 130 m
West Coast Plazaabout 470 m
Clementi MRT (EW23), Exits C and Dabout 740 m
The Clementi Mallabout 870 m

Straight-line distances on OneMap (SLA) from the site; walking routes are longer.

501 homes · thirteen layouts

The Homes at ELTA

The 501 homes of ELTA are spread over two towers. Block 10 has six homes to a floor, in stacks 01 to 06, and holds the larger family layouts: the five-bedroom Type E1, the three-bedroom Premium Type C2p, the four-bedroom Dual Key Type D3k and the two-bedroom-and-study Type B5s. Block 12 has eight homes to a floor, in stacks 07 to 14, from the one-bedroom-and-study Type A1s to the four-bedroom-and-study Type D4s.

The developer names its range by family: Executive for the one-bedroom-and-study home, Essential for the two-bedroom types, Elegant for the three-bedroom types, Exclusive for the four-bedroom types and Exquisite for the five-bedroom home. On the fourth storey, four homes carry the suffix -PES and open onto a private enclosed space instead of a balcony. Type D3k is the dual-key layout: a four-bedroom home whose fourth bedroom comes with its own kitchenette, so that it can be lived in as a separate suite.

The floor plan page shows the developer’s plan for every type, and the schematic diagram places each home by stack and storey.

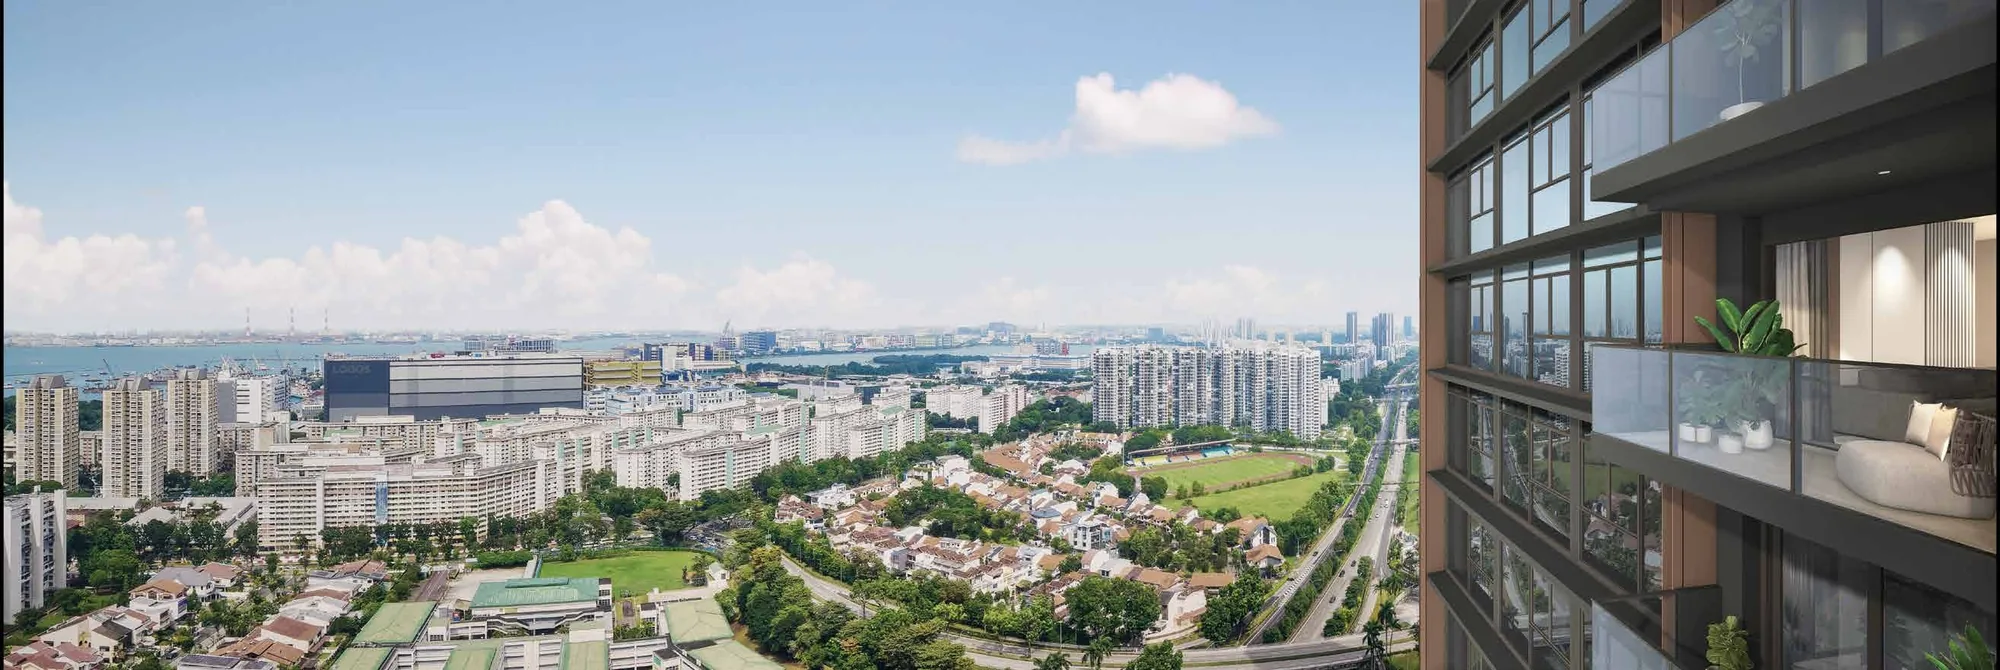
ELTA, artist’s impression: the view from a high-floor balcony across the low-rise homes and the playing fields of Clementi towards the sea
The view from a high-floor balcony across Clementi. Artist’s impression.
Home typeTypesHomesStrata area
1 bedroom + studyA1s3647 sq m (506 sq ft)
2 bedroomsB1, B27257 sq m (614 sq ft)
2 bedrooms premiumB3p, B4p7165 sq m (700 sq ft)
2 bedrooms + studyB5s3675 sq m (807 sq ft)
3 bedroomsC17286 sq m (926 sq ft)
3 bedrooms premiumC2p3695 sq m (1,023 sq ft)
4 bedroomsD136110 sq m (1,184 sq ft)
4 bedrooms premiumD2p36122 sq m (1,313 sq ft)
4 bedrooms dual keyD3k36122 sq m (1,313 sq ft)
4 bedrooms + studyD4s35140 sq m (1,507 sq ft)
5 bedroomsE135165 sq m (1,776 sq ft)

Source: the developer’s factsheet (31 December 2024), briefing slides (29 November 2024) and floor plans (23 December 2024). Areas include the balcony or private enclosed space where applicable, are approximate and subject to final survey; the sale and purchase agreement governs.

Over 50 facilities · five zones

Facilities at ELTA

The developer counts over 50 facilities at ELTA, set across five zones in a deep landscape. On the first storey, The Arrival leads from Clementi Avenue 1 to the drop-off; The Canopy fills the grounds with a grand lawn, cabanas, a swing garden and a tea garden; and The Adventures gives children a water play pool, a playground, a party room and a media room beside the tennis court.

A storey higher, the third-storey canopy holds the pavilions and the communal sky bridge with its timber treetop pods. The fourth storey is The ELTA Club: the Pavilion grand lobby, the 50-metre lap pool, a family pool with a bubble pool, spa seats and spa beds, the gym, BBQ pavilions and a function room. The amenities page lists every numbered facility from the site plan.

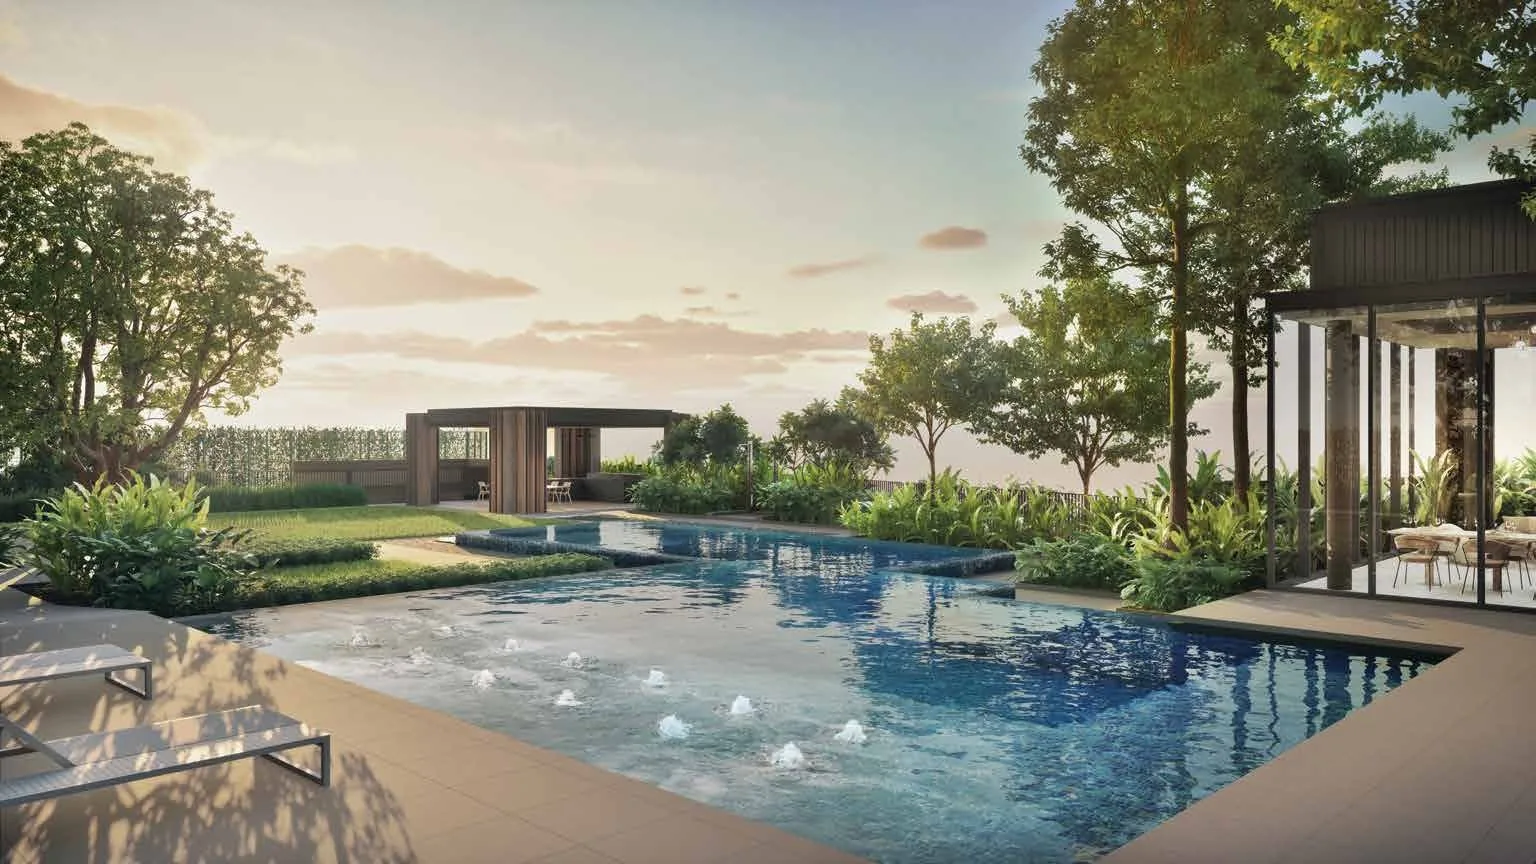
ELTA, artist’s impression: the bubble pool and family pool at sunset, edged with loungers and trees, with a timber pavilion beyond
The bubble pool and family pool at sunset. Artist’s impression.
First storey

The Arrival

  • Guardhouse and drop-off
  • Water court
  • A long timber canopy at the gate
  • Management office and bicycle parking
First storey

The Canopy

  • Grand lawn and lawns
  • Party pavilion and cabanas
  • Swing garden and tea garden
  • Gardening corner, meditation lawn and fitness corner
First storey

The Adventures

  • Water play pool
  • Kid’s playground and kid’s party room
  • Media room and party pavilion
  • Tennis court
Third storey

The Canopy above

  • Communal sky bridge
  • Family, wellness and relax pavilions
  • Social pavilion
  • Function room
Fourth-storey pool deck

The ELTA Club

  • Pavilion grand lobby
  • 50 m lap pool and main pool deck
  • Family pool, bubble pool, spa seat and spa bed
  • Gym, changing rooms with steam rooms, BBQ pavilions and a function room
Smart community

Every tower

  • Facilities booking and service requests by app
  • Car plate recognition and QR-code visitor entry
  • Smart parcel pickup and keyless letterboxes
  • Card or facial-recognition access to lift lobbies

Source: the developer’s site plan and e-brochure (January 2025). Facilities are subject to the approved plans.

Fittings and provisions

Inside the Homes at ELTA

The developer’s brochure names the brands that go into each home at ELTA. Kitchens are fitted by Küche with Smeg appliances, a Wells water dispenser and purifier and, in the laundry, a Steigen drying system; the brochure’s kitchen page also shows Duravit and hansgrohe among the fittings. Living rooms open onto generous balconies, and the larger homes separate a dry kitchen from a wet kitchen and yard.

Every home has a Yale digital lockset that opens by app, PIN, fingerprint, key tag or key, a smart doorbell, smart air-conditioner control and a wireless hub for compatible devices; further devices, from IP cameras to motorised blinds, can be bought from the smart home vendor at the owner’s choice. The project details page carries the full list.

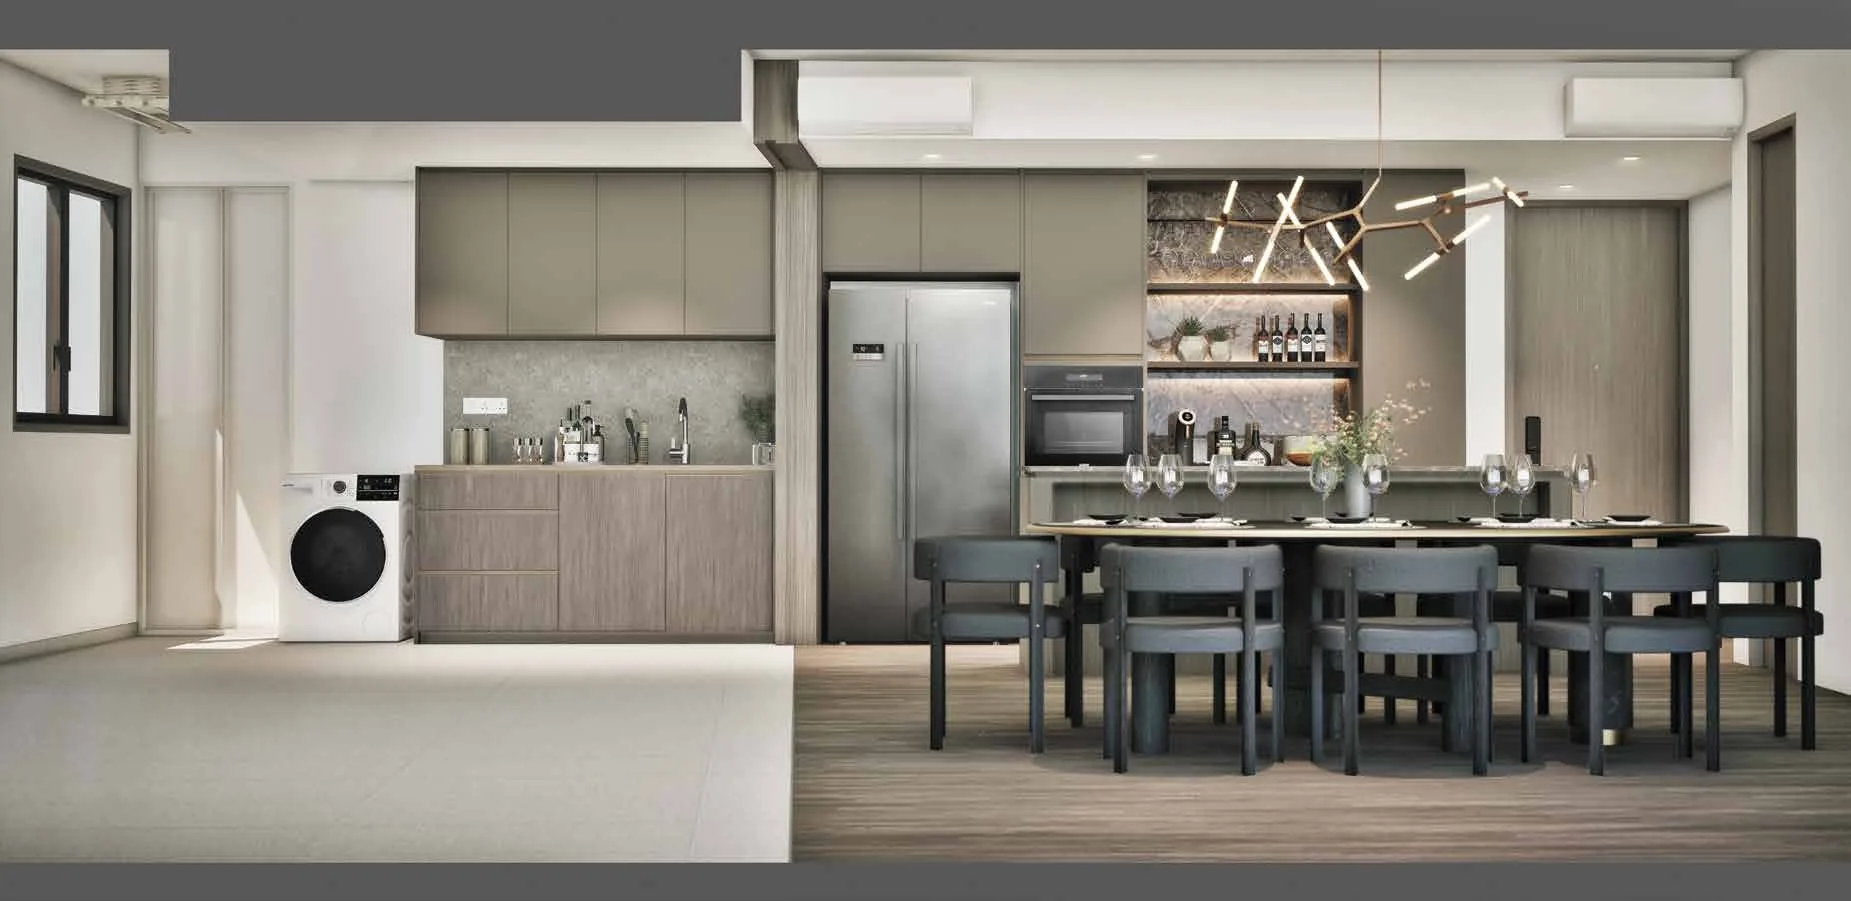
ELTA, artist’s impression: the dry and wet kitchen with built-in oven, fridge and washer-dryer, opening onto the dining area and its pendant light
The dry and wet kitchen opening onto the dining area. Artist’s impression.
AreaProvision at ELTA
KitchenFittings by Küche, appliances by Smeg; a water dispenser and purifier by Wells; a dry and a wet kitchen in the larger types
LaundrySteigen laundry system, with an automated drying rack where the plans show one
BathroomsSanitary fittings from brands shown in the brochure, including Duravit and hansgrohe; water-efficient fittings throughout
Smart homeYale digital lockset (app, PIN, biometrics, key tag or key), smart doorbell, smart air-conditioner control and a wireless smart hub
ComfortProvision for a ceiling fan in every home; five-tick air-conditioning in homes and common areas
BalconyApproved slide-and-fold perforated aluminium screen; the screen and its installation are at the purchaser’s cost

Source: the developer’s e-brochure (January 2025) and floor plans. Brands and models are subject to the developer’s architect’s selection and market availability.

East-West Line · Cross Island Line · AYE

ELTA and the MRT

Clementi station on the East-West Line is the closest station to ELTA: Exits C and D are about 740 metres from the site in a straight line on OneMap, and the station sits beside The Clementi Mall and the Clementi bus interchange. Trains run west to Jurong East and east through Dover and Buona Vista, for the Circle Line, to Tanjong Pagar and Raffles Place; the developer’s brochure gives eight stops to the Central Business District.

The second phase of the Cross Island Line will add six stations, including Clementi as an interchange with the East-West Line and a new West Coast station, and the Land Transport Authority targets its opening for 2032. By car, the developer gives about two minutes to the Ayer Rajah Expressway, which the developer’s site plan shows running along the far side of the site from Clementi Avenue 1. The MRT and transport guide covers each route.

StationLineFrom the site (straight line)Direct to
Clementi (EW23)East-West Line; future Cross Island Line interchangeAbout 740 m (Exits C and D)Jurong East, Buona Vista, Raffles Place; Cross Island Line Phase 2 from 2032
Dover (EW22)East-West LineAbout 1.3 kmBuona Vista for the Circle Line, Tanjong Pagar, the city
West Coast (CR18)Cross Island Line Phase 2Station under constructionClementi, Jurong Lake District; targeted for 2032

Distances measured on OneMap (SLA) from the site to the station; walking routes are longer. Cross Island Line stations and timing from the Land Transport Authority.

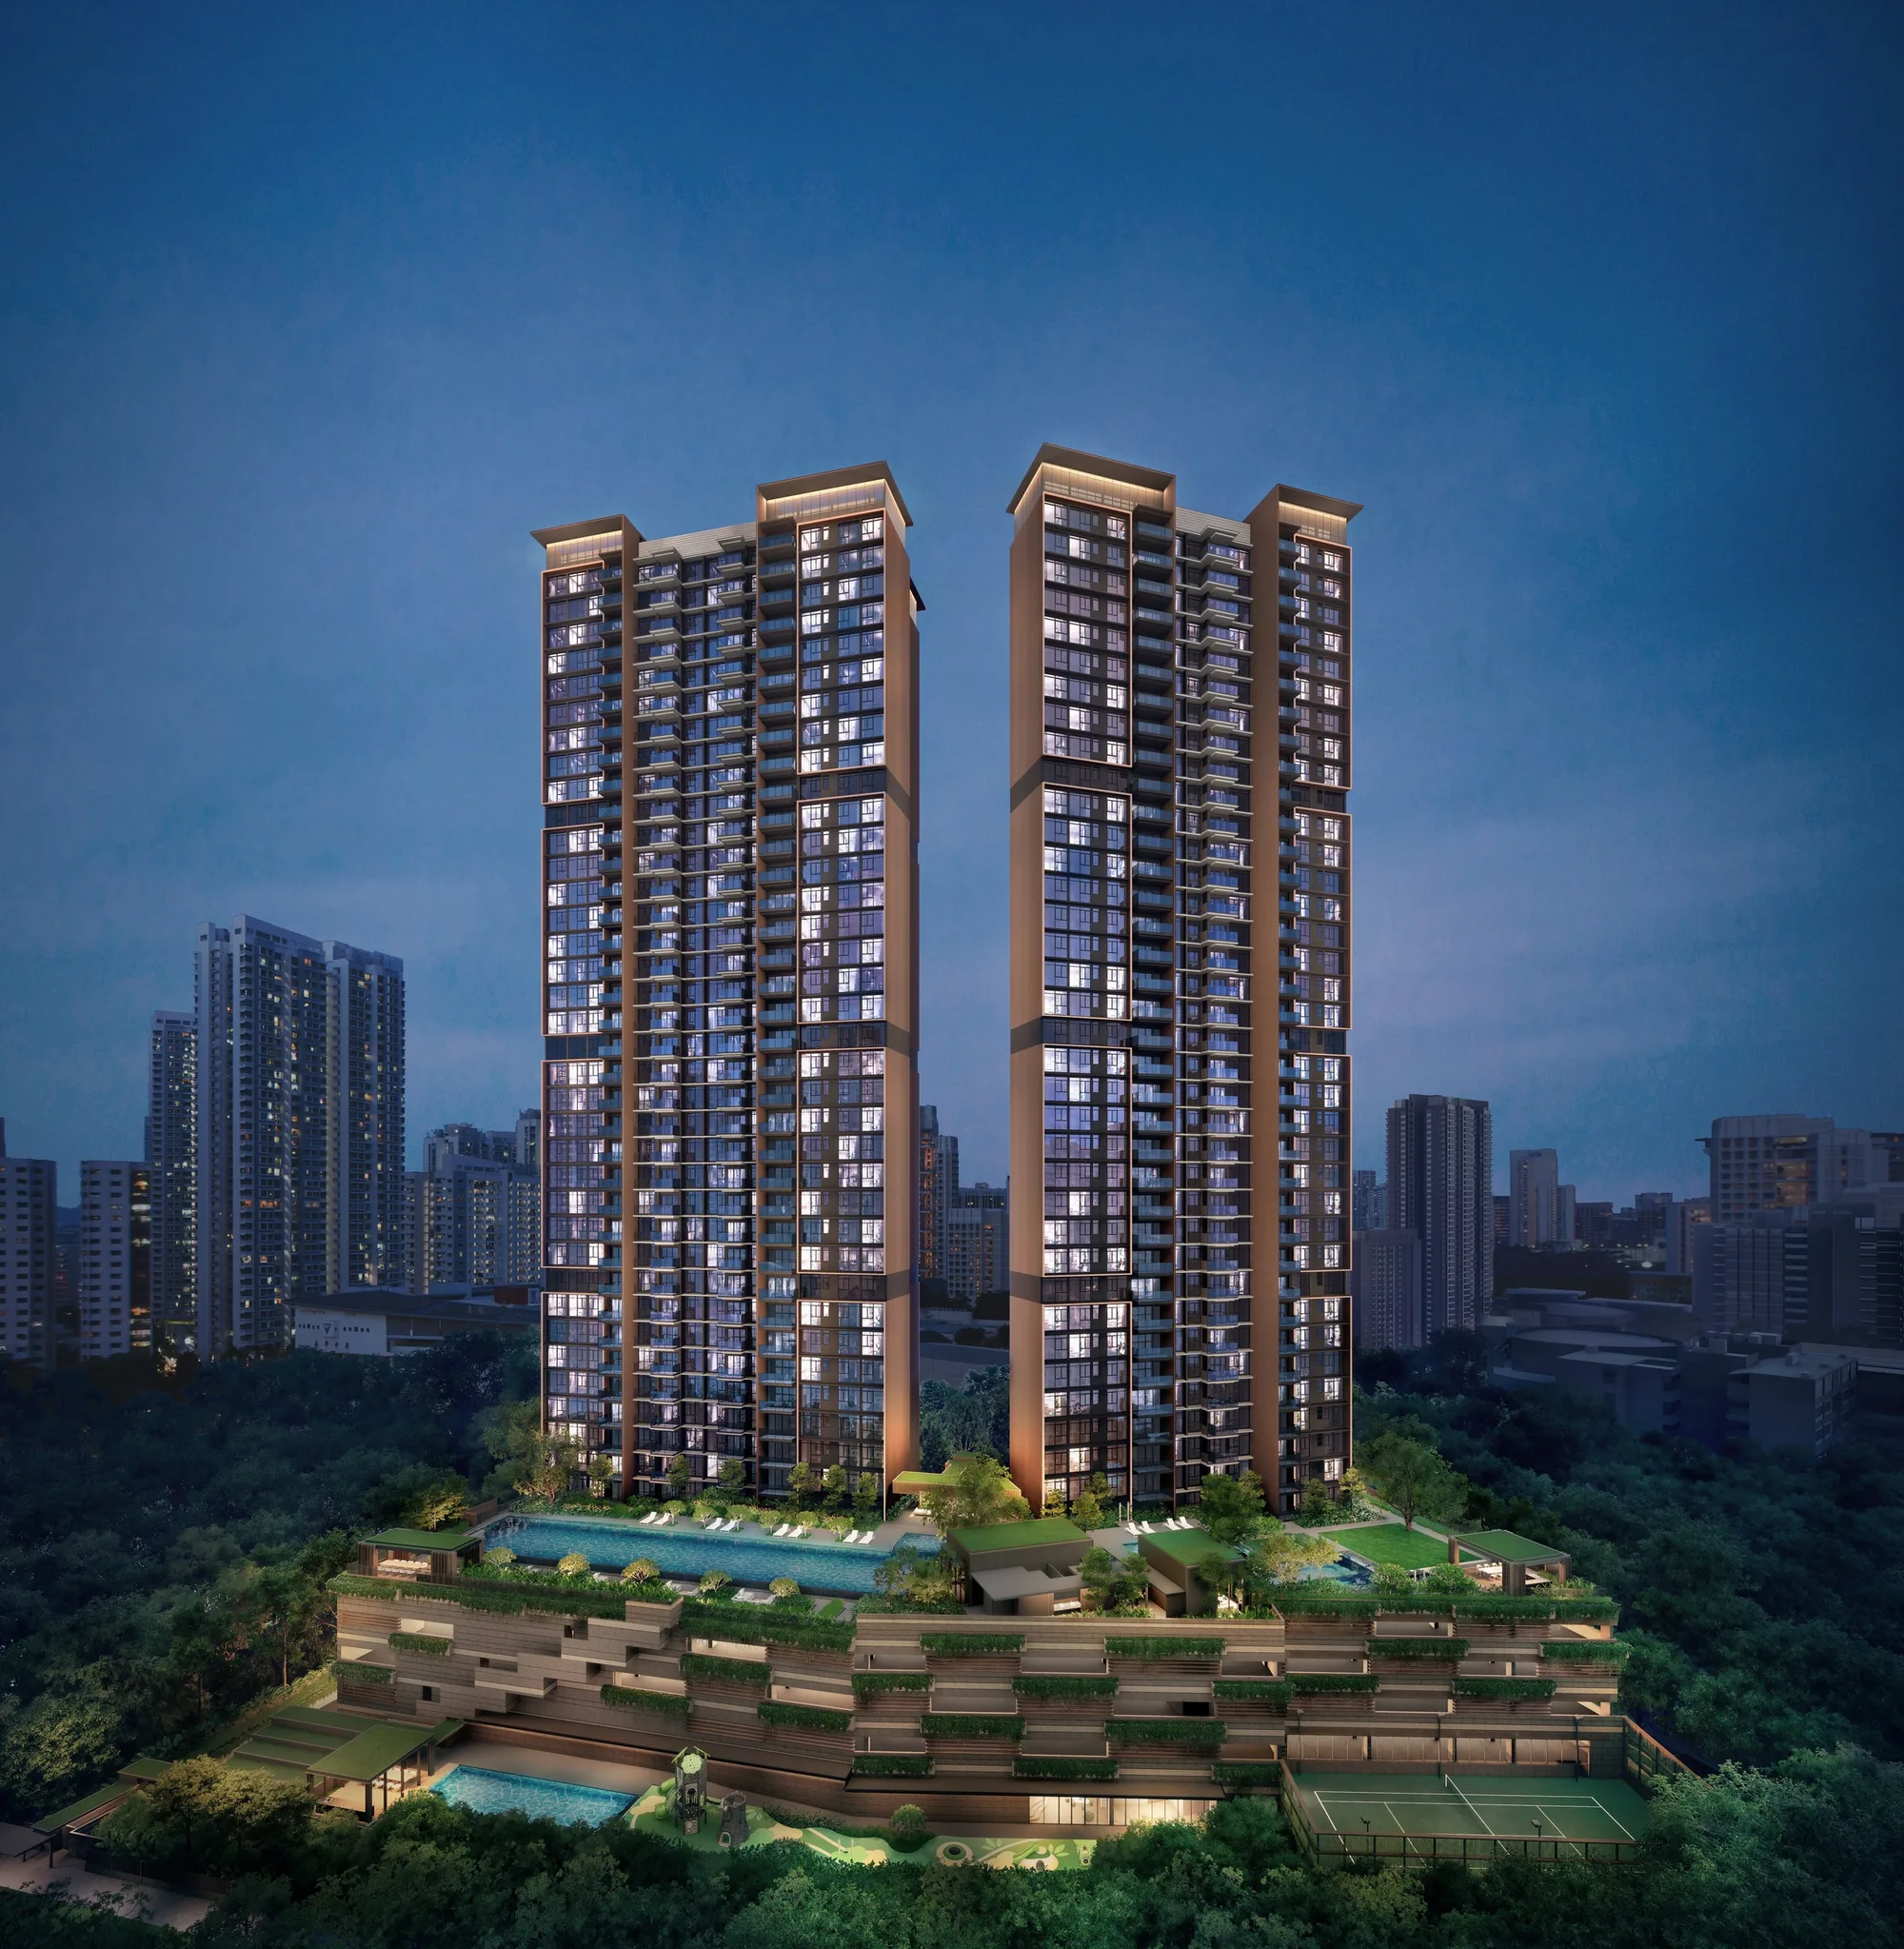
ELTA, artist’s impression: the two 39-storey towers at dusk above their terraced, planted podium and pools, with the Clementi skyline behind
The two towers at dusk above the planted podium. Artist’s impression.
DeveloperHC Land (Clementi) Pte. Ltd.
LicenceC1501
ArchitectP&T Consultants Pte. Ltd.
Main contractorChina Construction Realty Co. Pte. Ltd.
HC Land (Clementi) Pte. Ltd.

The Developer Behind ELTA

The developer of ELTA is HC Land (Clementi) Pte. Ltd., licence C1501, a joint venture between MCL Land and CSC Land Group (Singapore). MCL Land was established in 1963 and has built a long list of Singapore homes, from Margaret Ville and Parc Esta to Leedon Green, Piccadilly Grand, Tembusu Grand and Nava Grove; Sunway agreed in 2025 to acquire it, and it now operates as Sunway MCL.

CSC Land Group is a subsidiary of China Construction (South Pacific) Development, a BCA-registered A1 contractor that has built 229 projects and some 82,926 public and private homes, according to the developer’s brochure; its own developments include Verdale and Twin VEW. At ELTA the team is led by P&T Consultants, with Index Design for the interiors, EcoPlan Asia for the landscape and China Construction Realty as main contractor. The developer page sets out the full team.

Clementi town · West Coast · the green belts

Everyday Life Around ELTA

Clementi is one of the most complete towns in the west, and ELTA sits within its walking range. West Coast Plaza, with its supermarket and enrichment centres, is about 470 metres from the site in a straight line on OneMap; 321 Clementi is about 550 metres, the Clementi market and hawker centre at Block 448 about 700 metres, and The Clementi Mall, above the MRT station and the bus interchange, about 870 metres.

Sport and green space are close too. Clementi Sports Centre is about 470 metres away and Clementi Stadium about 600 metres; Clementi Woods Park, with its walking trails and fitness stations, about 880 metres; and West Coast Park, by the sea, about 1.3 kilometres. The developer’s brochure adds Clementi Forest, Maju Forest and Dover Forest to the list of nearby nature areas, and JEM, Westgate, IMM and Holland Village within a short drive.

Photograph taken about 140 metres above the ELTA site in Clementi, looking over the expressway, the estates and the playing fields of Clementi towards the sea, for illustration of the location only
Clementi and the sea from about 140 metres above the site. Photograph, for illustration of the location only.
About 0.5 km

West Coast Plaza

Supermarket, food and enrichment centres closest to the site.

About 0.7–0.9 km

Clementi town centre

The Clementi Mall, 321 Clementi, the hawker centre and the MRT station.

About 0.9–1.3 km

Parks of the west

Clementi Woods Park and West Coast Park by the sea.

The food and shopping guide, the parks and nature guide and the work hubs guide describe the neighbourhood in more detail.

Primary · Secondary · Tertiary

Schools Around ELTA

Clementi is known for its schools, and ELTA sits in the middle of them. Nan Hua High School is about 130 metres from the site in a straight line and NUS High School of Mathematics and Science about 360 metres, both on Clementi Avenue 1, and the International Community School on Jubilee Road is about 150 metres away. The School of Science and Technology, Singapore, is about 930 metres away.

For younger children, Pei Tong Primary School and Clementi Primary School are each about 940 metres from the site, and Qifa Primary School about 1.3 kilometres. Singapore Polytechnic is about 1.1 kilometres away and the National University of Singapore a short drive. For Primary One registration, the home-school distance is determined by the Ministry of Education; the schools guide lists each school.

SchoolStraight line from the site
Nan Hua High Schoolabout 130 m
NUS High School of Mathematics and Scienceabout 360 m
School of Science and Technology, Singaporeabout 930 m
Pei Tong Primary Schoolabout 940 m
Clementi Primary Schoolabout 950 m
Singapore Polytechnicabout 1.1 km

Measured on OneMap (SLA) from the site; home-school distance for Primary One is determined by the Ministry of Education.

Clementi Avenue 1

Two schools next door.

Nan Hua High School and NUS High School of Mathematics and Science share the avenue with ELTA.

Lot 05668V · Mukim 3

ELTA Site and Title

ELTA stands on Lot 05668V of Mukim 3 at Clementi Avenue 1, a 99-year leasehold site of about 13,451 square metres whose lease began on 13 February 2024. The developer’s factsheet records a gross plot ratio of 3.5 and two residential blocks of 39 storeys, with one basement, a three-storey multi-storey car park, a swimming pool and communal facilities.

The towers are built with prefabricated prefinished volumetric construction, and the development is targeting BCA Green Mark Platinum Super Low Energy, with solar panels on the roofs, naturally ventilated lobbies and corridors, and energy-efficient lifts. The developer expects vacant possession by 31 March 2029. The project details page carries the sources.

Tenure99-year leasehold from 13 February 2024
Site area13,451.1 sq m (144,788 sq ft)
Plot ratio3.5 (gross)
Vacant possessionExpected by 31 March 2029
Legal completionExpected by 31 March 2032
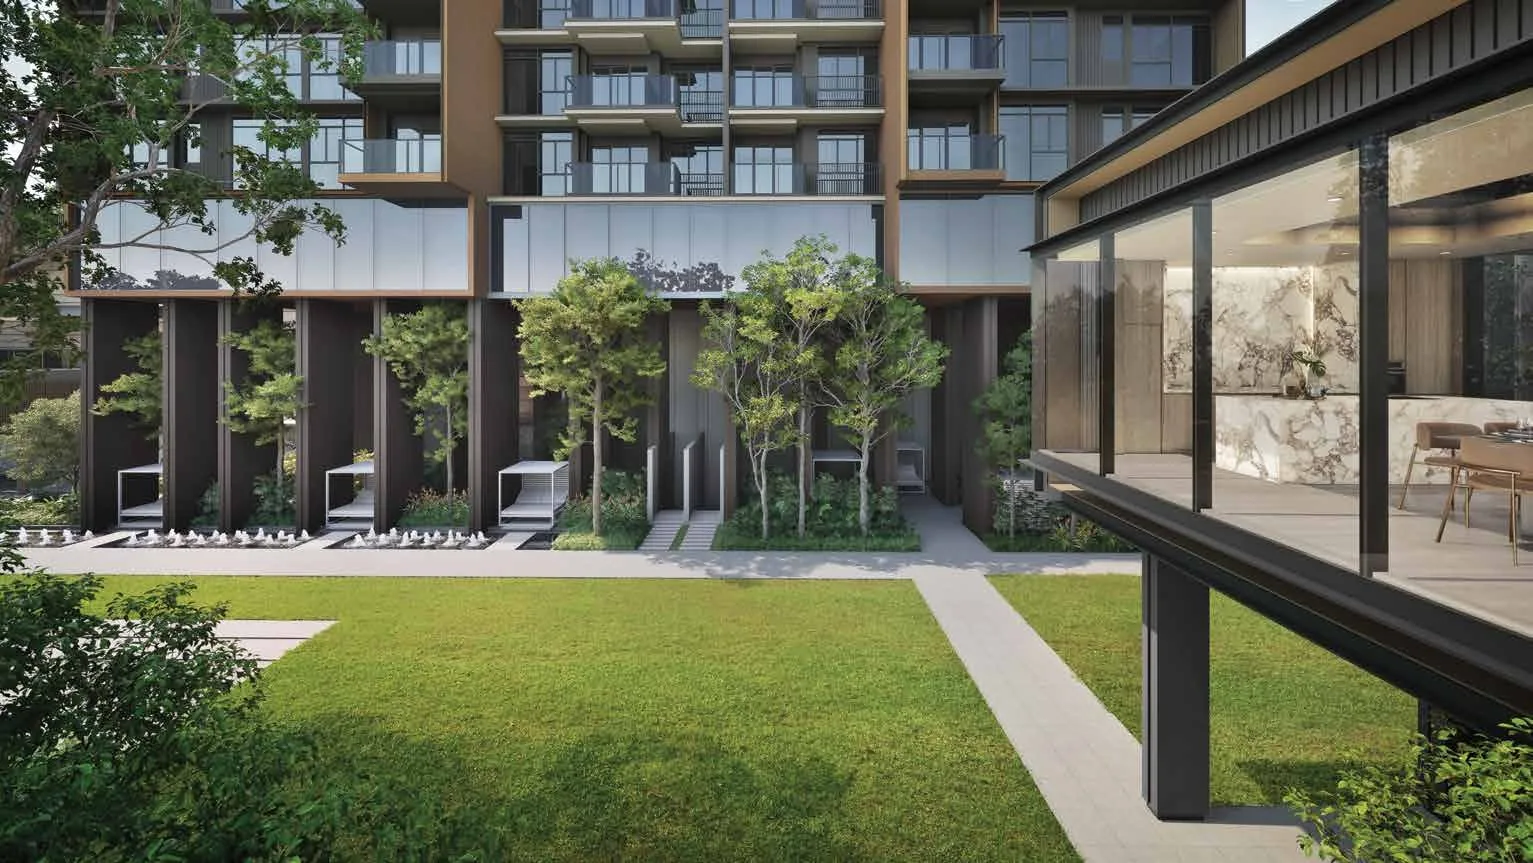
ELTA, artist’s impression: the grand lawn below the towers, a glass function pavilion at its edge and cabanas along a planted walk
The grand lawn below the towers. Artist’s impression.
Address10 Clementi Avenue 1, Singapore 129633; 12 Clementi Avenue 1, Singapore 129632
District5 (Clementi)
DeveloperHC Land (Clementi) Pte. Ltd. (licence C1501)
ArchitectP&T Consultants Pte. Ltd.
Homes501 in two towers of 39 storeys
Building1 basement and a 3-storey multi-storey car park
Parking401 car park lots incl. 5 EV charging lots; 5 accessible lots
Green MarkTargeting Platinum Super Low Energy

Sources: the developer’s factsheet (31 December 2024), e-brochure (January 2025) and briefing slides (29 November 2024); OneMap (addresses; District 5 from postal sector 12).

Now selling

Request the ELTA Price List

ELTA is on sale, and the Sales Concierge sends the current price list with the homes still available. Showflat viewings are arranged by appointment through the Sales Concierge.

Sent on request

The Sales Concierge
ViewingsShowflat viewings are arranged by appointment through the Sales Concierge.
Address10 & 12 Clementi Avenue 1, District 5
Tenure99-year leasehold from 13 February 2024
Nearest MRTClementi (EW23), about 740 m
Homes501, 1 bedroom + study to 5 bedrooms
Vacant possessionExpected by 31 March 2029

Request the Price List

No obligation. The Sales Concierge responds personally to every enquiry.

Prefer to speak to someone? Call +65 6200 6220, or send a WhatsApp message to the same number.

ELTA FAQ

ELTA Frequently Asked Questions

What is ELTA?

ELTA is a 99-year leasehold private condominium of 501 homes in two 39-storey towers at 10 and 12 Clementi Avenue 1, District 5, developed by HC Land (Clementi) Pte. Ltd., a joint venture of MCL Land and CSC Land Group. It has homes from one bedroom and a study to five bedrooms, over 50 facilities in five zones and a 50-metre lap pool on the fourth-storey pool deck. The project details page lists every particular.

Where is ELTA located?

ELTA stands on Clementi Avenue 1 in Clementi, District 5, between Clementi town centre and the Ayer Rajah Expressway. Exits C and D of Clementi MRT station are about 740 metres from the site in a straight line on OneMap, West Coast Plaza about 470 metres and Nan Hua High School about 130 metres. The location page has the map and the distances.

Who is the developer of ELTA?

The developer is HC Land (Clementi) Pte. Ltd., housing developer’s licence C1501, a joint venture between MCL Land and CSC Land Group (Singapore). P&T Consultants is the architect, Index Design the interior designer, EcoPlan Asia the landscape consultant and China Construction Realty the main contractor. The developer page has the details.

What is the tenure of ELTA?

ELTA is on a 99-year lease that began on 13 February 2024, on Lot 05668V of Mukim 3. The site measures about 13,451.1 square metres (144,788 sq ft), with a gross plot ratio of 3.5.

How many homes are there at ELTA?

There are 501 homes: 36 one-bedroom-and-study homes, 179 two-bedroom homes (including the Premium and Study types), 108 three-bedroom homes, 143 four-bedroom homes (including the Premium, Dual Key and Study types) and 35 five-bedroom homes. Strata areas run from 47 to 165 square metres (506 to 1,776 sq ft). The floor plan page shows every layout.

Which MRT station is nearest to ELTA?

Clementi station (EW23) on the East-West Line is the nearest: its Exits C and D are about 740 metres from the site in a straight line, and the developer gives about two minutes by car. Dover station (EW22) is about 1.3 kilometres away. Clementi will also become an interchange with the Cross Island Line, whose second phase the Land Transport Authority targets for 2032. The MRT and transport guide covers the routes.

When is ELTA expected to be completed?

The developer gives the expected date of vacant possession as 31 March 2029 and of legal completion as 31 March 2032. EdgeProp reported on 17 September 2026 that both towers had reached their structural top-out. Homes are sold under construction on the progressive payment scheme set out on the payment scheme page.

Which schools are near ELTA?

Nan Hua High School is about 130 metres from the site and NUS High School of Mathematics and Science about 360 metres. Pei Tong Primary School and Clementi Primary School are each about 940 metres away, all in a straight line on OneMap. Home-school distance for Primary One registration is determined by the Ministry of Education, and the schools guide lists more.

How many ELTA homes have been sold?

At the launch on 22 February 2025, 326 of the 501 homes, about 65 per cent, were sold, according to EdgeProp. EdgeProp reported on 17 September 2026 that about 84 per cent had been sold, based on caveats lodged. The Sales Concierge has the current position and sends the homes still available on request.

How do I get the ELTA price list?

The Sales Concierge sends the developer’s current price list on request, together with the homes still available and the floor plans of any home you shortlist. Use the form on this page, or call or WhatsApp the Sales Concierge. The pricing page explains what is sent.

Can foreigners buy a home at ELTA?

Yes. ELTA is a private condominium, so Singapore Citizens, Permanent Residents and foreigners may all buy its homes, paying Additional Buyer’s Stamp Duty according to their profile. The stamp duty page sets out the rates as at October 2026.

Now selling

See ELTA for Yourself

Showflat viewings are arranged by appointment through the Sales Concierge.

The Sales Concierge sends the current price list on request, with the homes still available in Blocks 10 and 12 and a payment schedule for the home you have in mind, at no cost and with no obligation.

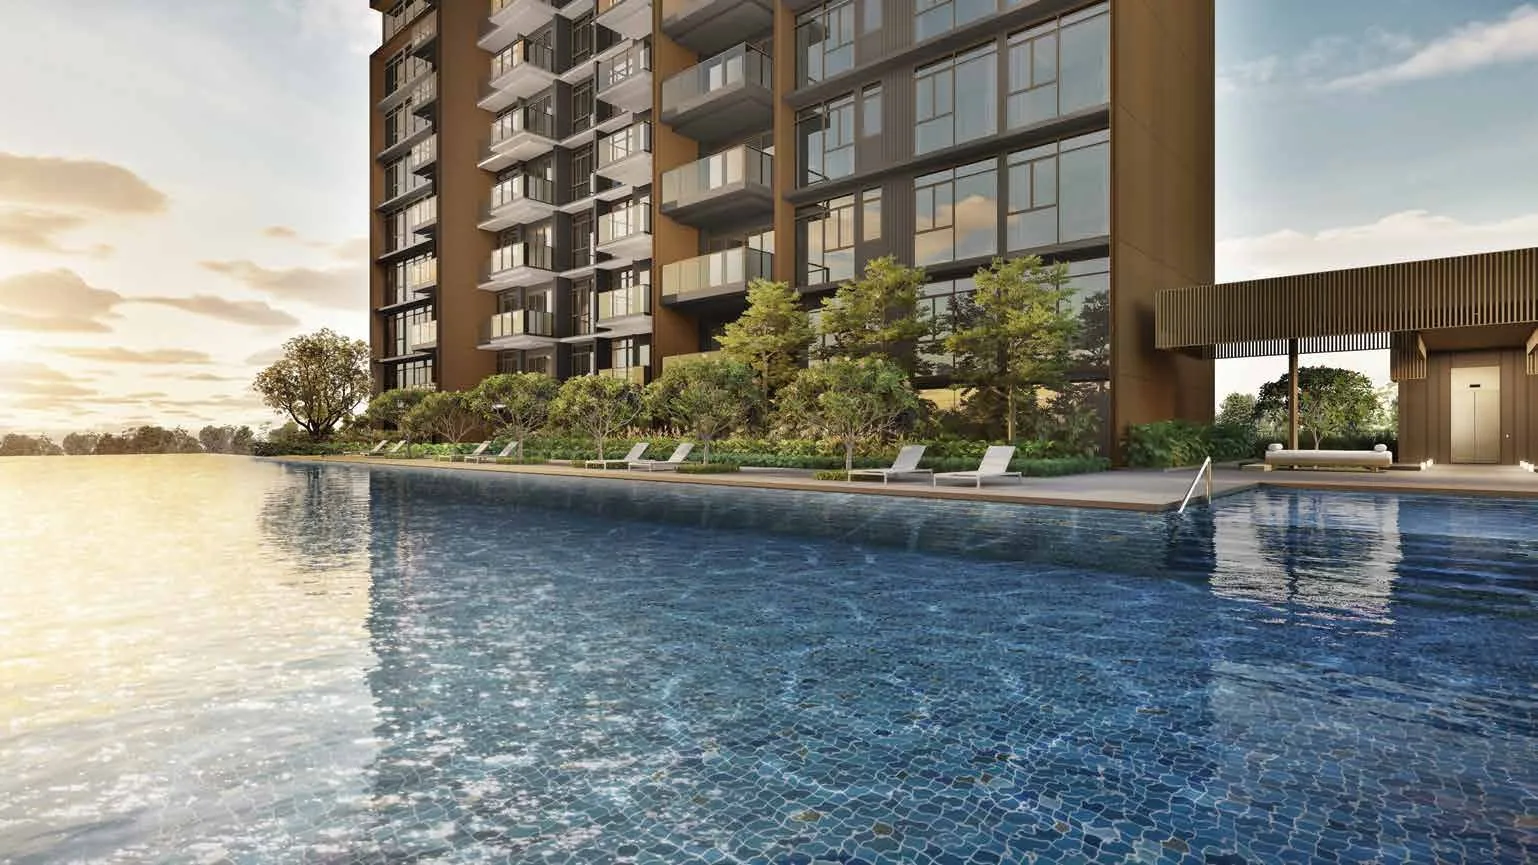
ELTA, artist’s impression: the 50-metre lap pool on the fourth-storey pool deck in the late-afternoon sun, with timber-clad residential floors above
The 50-metre lap pool on the fourth-storey pool deck. Artist’s impression.